
BEDS4
BATHS2 full 1 partial
SQUARE FEET2,356
MLS#1007976
STATUSActive
PROPERTY TYPEResidential - Single Family
SCHOOLRiverhead
Property Description
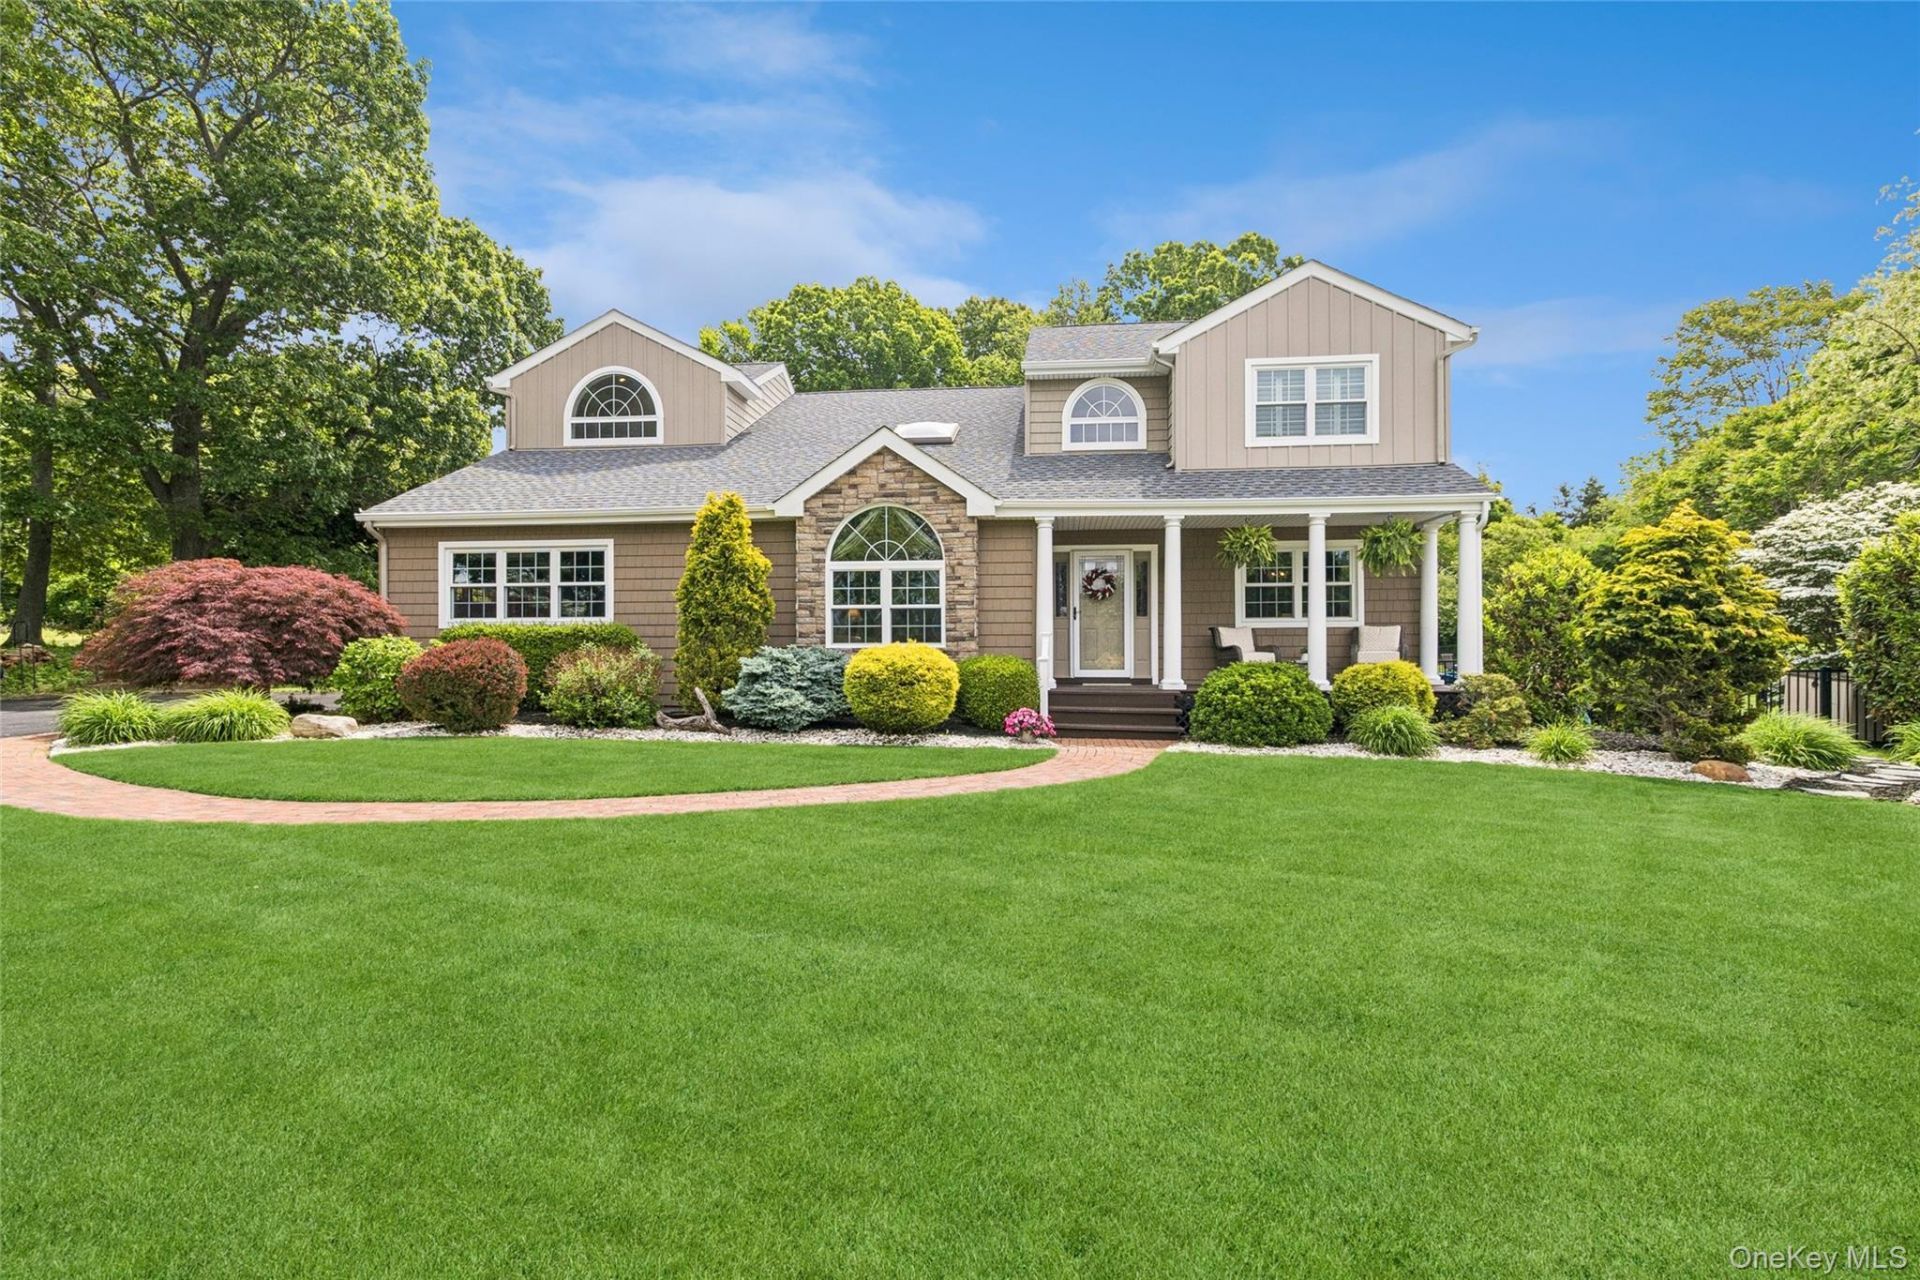
Welcome to 42 Adelia Path. A Beautiful Home Nestled in the Hamlet of Northville on Our Coveted North Fork of Long Island. The Home is Set on a Cul-de Sac, just One Block from the Locally Enamored Iron Pier Sound Beach. Enjoy the Sounds of the Sea and the Incredible, Incomparable Sunsets Over the Sound Every Day and Night. The Home is Warm and Welcoming and Feels Like Home Upon Entry. A Grand Cathedral Living Room Greets You, Overlooked by the Open-Air Staircase to the Second Floor. A Formal Dining Room and Family Room are Off of the Kitchen and Breakfast Dining Area with Sliders to the Rear Deck and Yard. The Kitchen and Baths Have All been Redone in Recent Years. New Carpeting. New A/C and Handler, Newer Windows and the Roof is 11 Years Young. Many More Updates Throughout. The Backyard is Enchanting with an Expansive Rear Deck for Enjoyment and View of the Beautiful Inground Pool and Surroundings. The Home is on Owned Solar Lending Extremely Low Energy Costs Year-Round. Close to Town Proper and with Shoppes, Restaurants, Vineyards, Farmstands, Beaches and Marinas. Come and Make the North Fork Your New Home and Truly Love Where You Live.
Property Features
Property Type: Residential - Single Family
Basement: Yes
Basement: Full
Cooling: Central Air
Fireplaces: 1
Garage: 2
Heating: Baseboard
Home Style: Other
Lot Size: 0.80 Acres
Taxes: $15,513
Year Built: 1996
Amenities
Cathedral Ceiling(s)
Ceiling Fan(s)
Chefs Kitchen
Crown Molding
Double Vanity
Eat-in Kitchen
Entrance Foyer
Formal Dining
High Ceilings
Kitchen Island
Open Floorplan
Open Kitchen
Pantry
Primary Bathroom
Quartz/Quartzite Counters
Recessed Lighting
Storage
Walk-In Closet(s)
Washer/Dryer Hookup
Feature Descriptions
Appliances: Convection Oven, Dishwasher, Dryer, Microwave, Range, Refrigerator, Stainless Steel Appliance(s), Washer, Oil Water Heater
Building Area Total: 2756
Days on Site: 84
Exterior: Vinyl Siding
Fencing: Back Yard
Fireplace Features: Family Room
Fireplace Y/N: Yes
Flooring: Carpet, Laminate, Tile
Formal Dining: Yes
GarageY/N: Yes
Heating Zones: 2
Lot Features: Back Yard, Cul-De-Sac, Front Yard, Garden, Landscaped, Level, Private, Secluded, Sprinklers In Front, Sprinklers In Rear
Number Of Kitchens: 1
On Market Date: 2026-06-04
Parcel Number: 0600-008-00-04-00-009-000
Parking Features: Attached, Driveway, Garage, Garage Door Opener, Private
Patio And Porch: Covered, Deck, Porch
Rental Term: Monthly
Road Responsibility: Public Maintained Road
Rooms Total: 9
Sewer: Cesspool
Skylight: Y
Special View Info: Neighborhood, Open
Swimming Pool: Yes
Utilities: Cable Connected, Electricity Connected, Natural Gas Connected, Sewer Connected, Trash Collection Public, Water Connected
Water: Public
Window Features: Double Pane Windows, Insulated Windows, New Windows, Screens, Skylight(s)
Local Schools
High School: Riverhead Senior High School
Middle School: Riverhead Middle School
Elementary School: Aquebogue Elementary School
School District: Riverhead
Estimate Your Payment
Estimated Payment
$ 8,753.50 per month $7,053.88 Principal & Interest $1,292.75 Property Tax $406.88 Homeowner's InsuranceChange Payment Information
Listed By / Shown By
Listing By
Agency Name: Douglas Elliman Real Estate
Agency Contact: 631-354-8100

Shown By
Agent Name: Nancy Cimilluca
Agent Phone: Cell: (631) 513-2777
Agency Title: Coldwell Banker American Homes

Member Participants (and their affiliated licensees, if applicable) shall indicate on their websites that IDX information is provided exclusively for consumers’ personal non-commercial use, that it may not be used for any purpose other than to identify prospective properties consumers may be interested in purchasing, that the data is deemed reliable but is not guaranteed by MLS GRID, and that the use of the MLS GRID Data may be subject to an end user license agreement prescribed by the Member Participant’s applicable MLS if any and as amended from time to time. MLS GRID may, at its discretion, require use of other disclaimers as necessary to protect Member Participant, and/or their MLS from liability.
Based on information submitted to the MLS GRID. All data is obtained from various sources and may not have been verified by broker or MLS GRID. Supplied Open House Information is subject to change without notice. All information should be independently reviewed and verified for accuracy. Properties may or may not be listed by the office/agent presenting the information.
Privacy Policy / DMCA Notice / ADA Accessibility


This site is hosted, designed and copyright
© 1994 - 2026 by
Delta Media Group, Inc. -- Patent Pending --
42 Adelia Path | MLS# 1007976
This single family home located at 42 Adelia Path, Jamesport, NY 11901 is currently listed for sale with an asking price of $1,395,000. This property was built in 1996 and has 4 bedrooms and 2 full and 1 partial baths with 2356 sq. ft. Adelia Path is located within the Riverhead school district. Search Jamesport real estate on nancycimilluca.cbamhomes.com today.